
Primary on Main





Address
165 Goldsby Drive, Schriever, LA
Price
$ 635,000
Property Attributes
- MLS#2026014397
- TypeSingle Family
- Listing Status Active
- ParishTerrebonne
- CitySchriever
- AreaNo Area
- NeighborhoodArdoyne Plantation Estates
- Zip70395
- Style
- Year Built2019
- Price$ 635,000
- Bedrooms3
- Full Bathrooms2
- Half Bathrooms1
- Sqr Footage2354
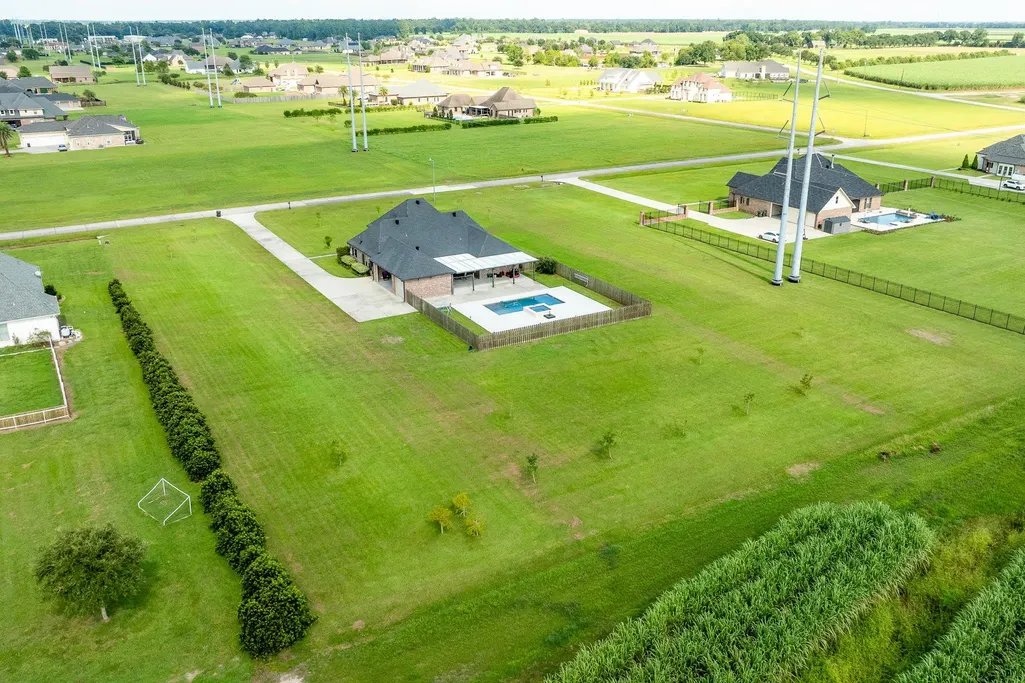
- Lot Size1.9561 Acres
Data Source:
Bayou MLS (BAYMLS)
Property Description
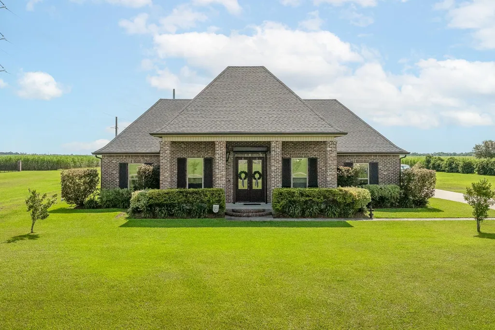
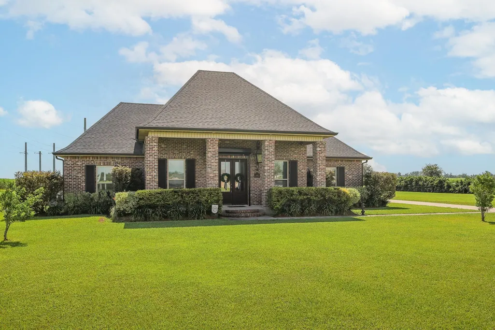
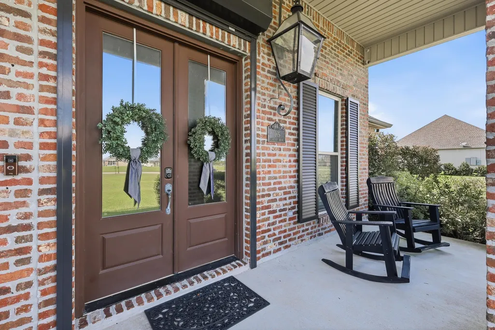
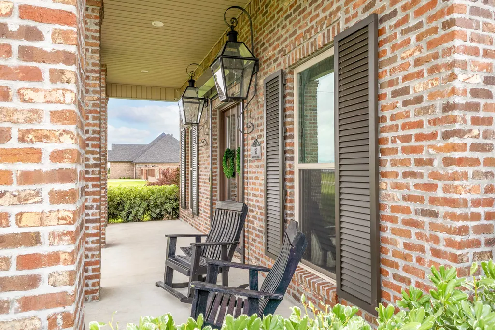
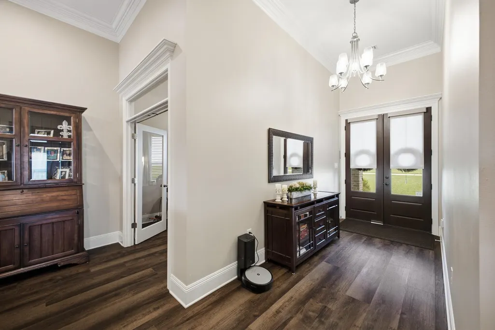
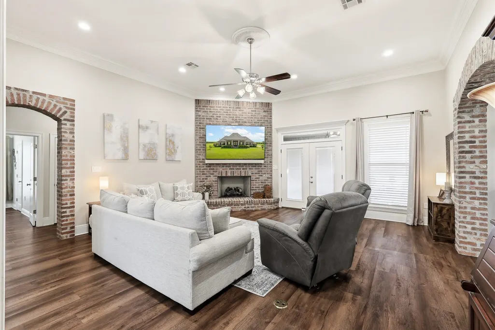
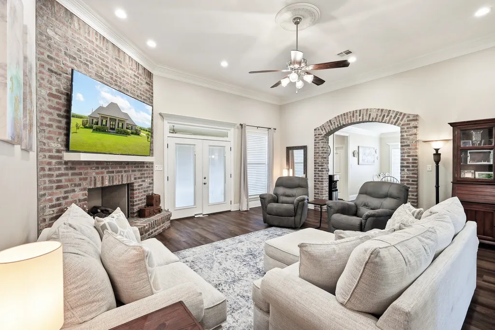
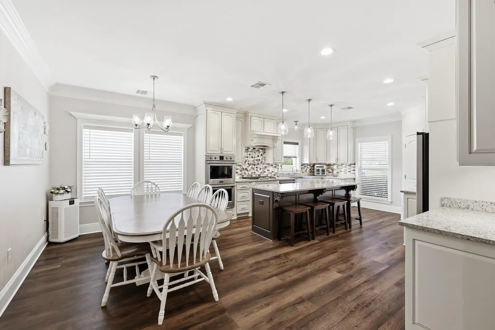
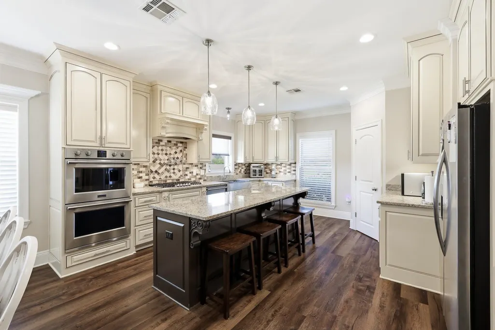
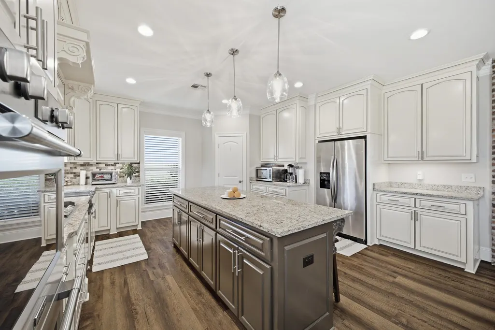
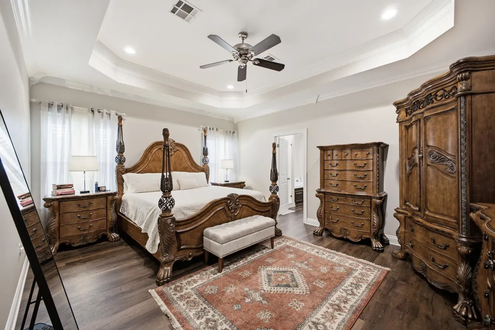
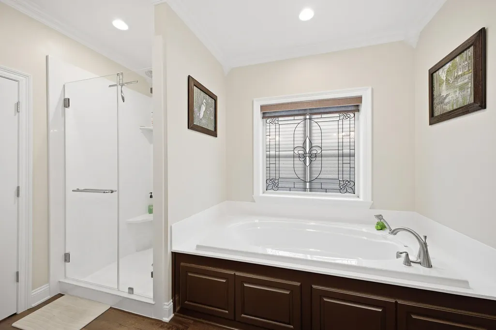
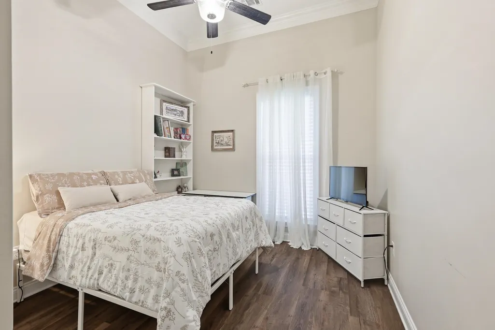
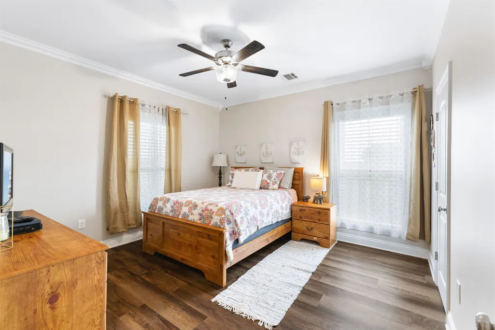
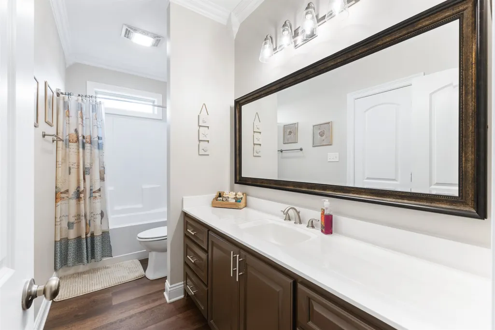
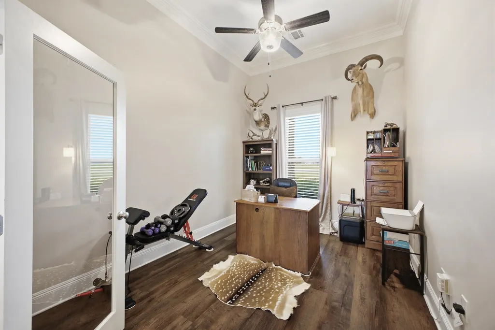
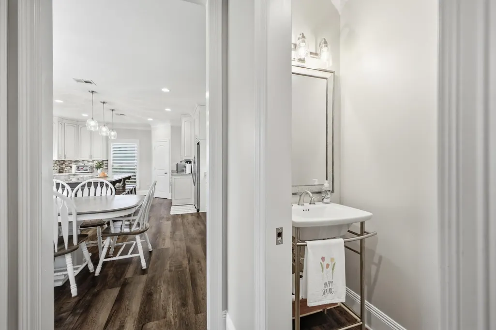
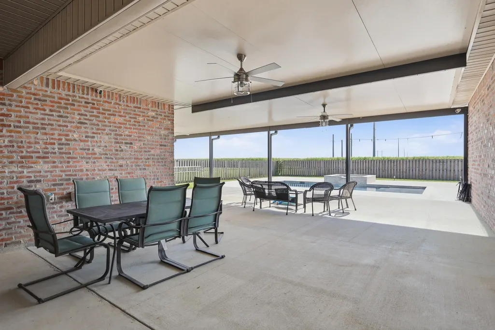
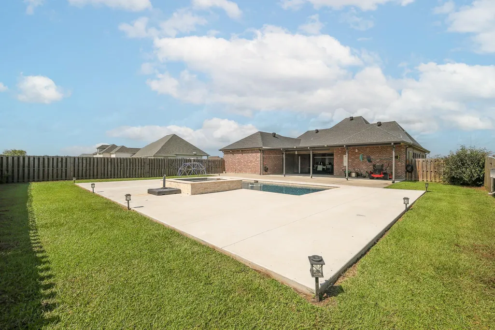
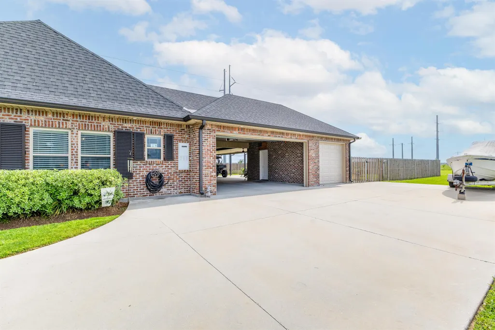
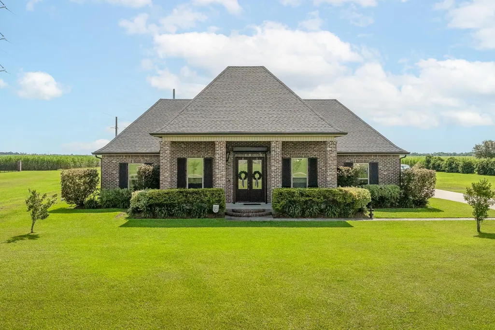
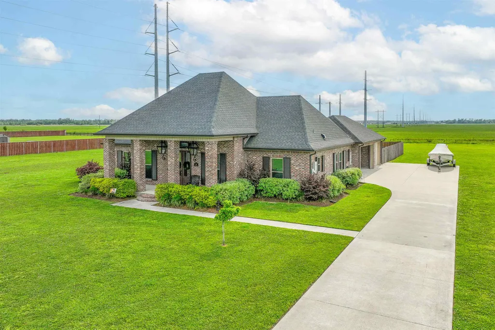
This exquisite 3 bedroom, 2.5 bathroom home is a captivating blend of custom designed modern touches and serene bayou country living. Step through the foyer to meet high ceilings and an inviting open floor plan that seamlessly connect the spacious living area. The dream kitchen has ample room for your dining accommodations plus an island fit for entertaining. The outdoor oasis awaits - perfect for al fresco dining or to unwind after a long day. Retreat to the primary suite, boasting a roomy en-suite bathroom. Two additional bedrooms offer comfort and versatility, ideal for family and guests alike. At just under seven years young (completed in November 2019), it features modern amenities such as a whole home generator, shutters for the windows, and a roll down system for the front doors - ensuring that peace of mind we all crave. Covered parking and a large driveway provide ample space for visitors while you boil crawfish, grill, or throw the best pool party you've ever had. The cherry on the sundae - a front porch made for your favorite rocker, perfect for savoring those quiet mornings as neighbors on golf carts pass and wave. Don't miss the opportunity to make this beautiful home YOURS!
| Price History | |
|---|---|
| 8/6/2026 | Listed $635,000 |
General Features
| Sewer | Septic Tank |
|---|---|
| Heating | Central |
| Cooling | 2 or More Units Cool,Central Air |
| Roof | Shingle |
| Appliances | Gas Cooktop,Dishwasher,Refrigerator,Oven,Double Oven,Range Hood,Stainless Steel Appliance(s) |
| Gas Y/N | TPCG |
| Patio/Porch Features | Covered,Porch,Patio: Concrete,Patio: Pavers |
| Architectural Style | Acadian |
| Pool Features | Gunite |
| Security Features | Smoke Detector(s) |
| Construction Materials | Vinyl Siding,Frame |
| Year Built | 2019 |
| Stories Count | 1 |
| Property Subtype | Detached Single Family |
| Assoc Fee Paid Per | Annually |
| County | Terrebonne |
| New Construction | false |
| Property Type | Residential |
| Attached Garage | false |
| Subdivision Name | Ardoyne Plantation Estates |
| Full Baths | 2 |
| Status | Active |
| ModificationTimestamp | 2026-08-20T17:40:21.600Z |
| City | Schriever |
| High School District | Terrebonne Parish |
| MLS Area | No Area |
| Lot Size Square Feet | 85207.716 |
| Carport Y/N | true |
| Home Warranty Y/N | false |
| Building Area Units | Square Feet |
| Primary Bedroom Level | First |
| Living Area Units | Square Feet |
| Builder Name | Tony Lynn Wilson |
| Standard Status | Active |
| Middle/Junior School District | Terrebonne Parish |
| Elementary School District | Terrebonne Parish |
| First Bedroom Level | First |
| First Bedroom Width | 13 |
| Legal Description | LOT 4 BLOCK 10 ADDEN #3 ARDOYNE PLANTATION ESTATES |
Interior Features
| Interior Amenities | Ceiling 9'+ |
|---|---|
| Flooring | VinylSheet Floor |
| Fireplace Features | 1 Fireplace,Gas Log,Ventless |
| Air Conditioning Y/N | true |
| Heating Y/N | true |
| Window Features | Storm Shutters,Screens |
| Fireplace Y/N | true |
| Laundry Features | Washer/Dryer Hookups |
| Total Bedrooms | 3 |
| Living Room Level | First |
| LivingAreaSource | Plans |
| Kitchen Features | Granite Counters,Kitchen Island,Pantry |
| Total Baths | 3 |
| 1/2 Baths | 1 |
| Primary Bathroom Features | Double Vanity,Walk-In Closet(s),Separate Shower,Soaking Tub |
| Living Room Area | 385.6424 |
| Primary Bedroom Area | 272.7153 |
| Primary Bedroom Features | En Suite Bath,Ceiling 9ft Plus,Ceiling Fan(s),Tray Ceiling(s) |
| Primary Bedroom Width | 18.9167 |
| Bathroom 1 Level | First |
Exterior Features
| Exterior Amenities | Landscaped,Rain Gutters |
|---|---|
| Fencing | Wood |
| Parking Features | 4+ Cars Park,Carport Rear Park,Concrete |
| Water Source | Public |
| Total Parking | 4 |
| Lot Size Area | 1.9561 |
| Foundation Details | Slab |
| Building Area Total | 4025 |
| Lot Dimensions | 348.02x254.59x347.50x235.62 |
| Lot Size Acres | 1.9561 |
| Other Equipment | Generator: Whole House |
Amenities
- Foreclosure
- Views
- Short Sale
- New Construction
- Adult 55+
- Lease To Own
- No HOA Fees
- Furnished
- Primary On Main
- Air Conditioning
- Seller Finance
- Green
- Fixer Upper
- Horse
- Golf
- Fireplace
- Deck
- Garage
- Basement
- Pool
Property vs Single Family Average in 70395
Price
Year Built
 The multiple listing information is provided by the Greater Baton Rouge Association of REALTORS®, Inc. multiple listing service from a copyrighted compilation of listings. The compilation of listings and each individual listing are ©2026 MLS. All Rights Reserved. The information provided is for clients' personal, non-commercial use and may not be used for any purpose other than to identify prospective properties clients may be interested in purchasing. All properties are subject to prior sale
 Copyright © 2026 New Orleans Metropolitan Association of REALTORS®, Inc. All Rights Reserved. The sharing of MLS database, or any portion thereof, with any unauthorized third party is strictly prohibited. Information contained on this site is believed to be reliable; yet, users of this web site are responsible for checking the accuracy, completeness, currency, or suitability of all information. Neither the New Orleans Metropolitan Association of REALTORS®, Inc. nor the Gulf South Real
 © 2026 Bayou MLS. All rights reserved. The data relating to real estate for sale on this web site comes in part from the Internet Data Exchange Program of BMLS. Real estate listings held by IDX Brokerage firms other than Bayou Region Real Estate are marked with the Internet Data Exchange logo or the Internet Data Exchange thumbnail logo and detailed information about them includes the name of the listing Brokers. Information provided is deemed reliable but not guaranteed. Listing courtesy of Canal & Main Realty Date last updated: September 21, 2026 3:10 AM UTC
