
Primary on Main













Address
279 Ashburn Drive, Schriever, LA
Price
$ 1,650,000
Property Attributes
- MLS#2024021891
- TypeSingle Family
- Listing Status Active
- ParishTerrebonne
- CitySchriever
- AreaNo Area
- NeighborhoodArdoyne Plantation Estates
- Zip70395
- Style
- Year Built2013
- Price$ 1,650,000
- Bedrooms4
- Full Bathrooms5
- Half Bathrooms0
- Sqr Footage6177
- Lot Size1.46 Acres
Data Source:
Bayou MLS (BAYMLS)
Property Description
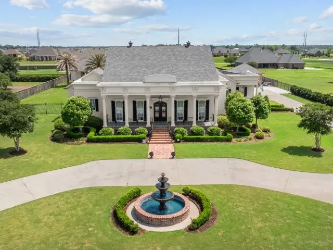
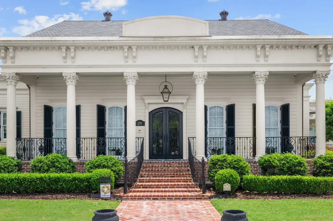
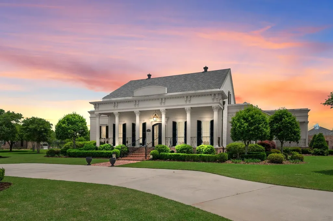
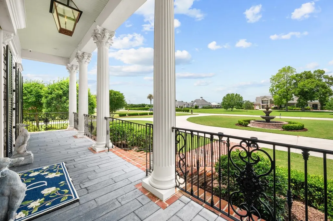
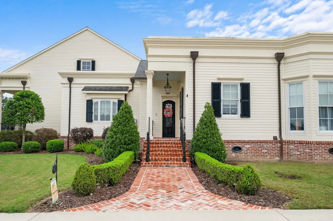
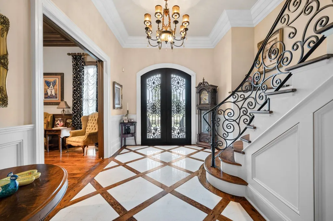
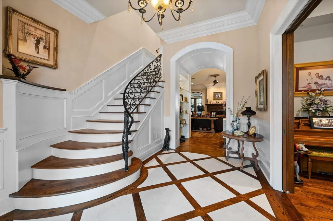
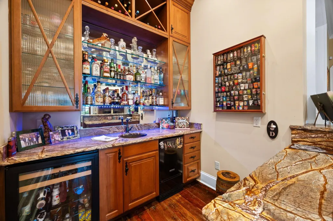
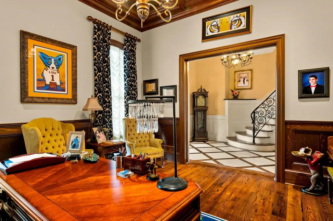
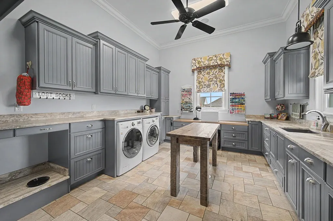
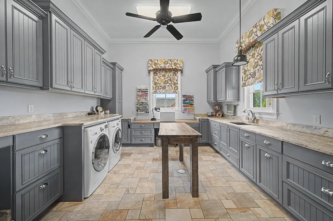
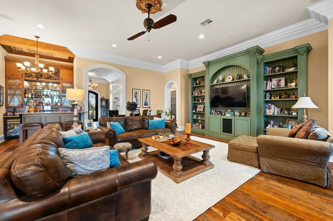
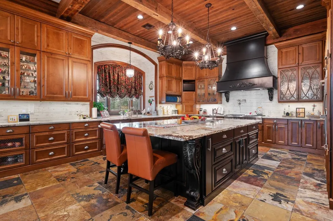
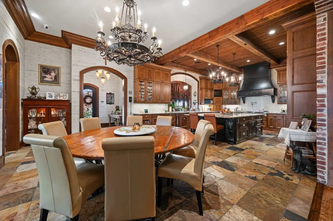
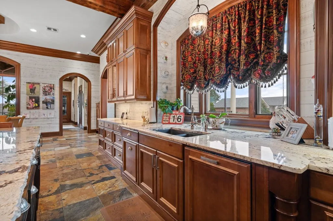
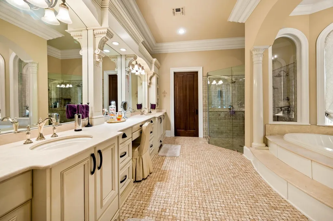
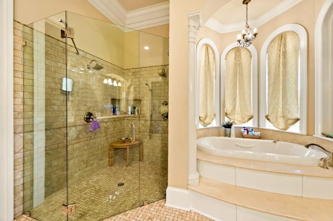
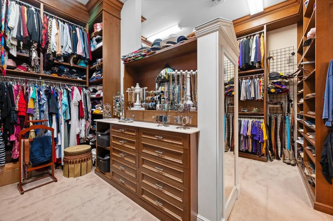
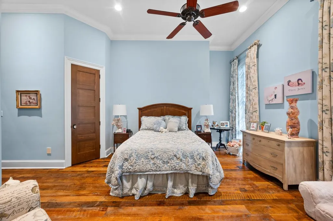
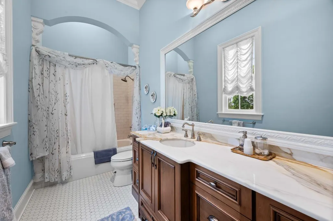
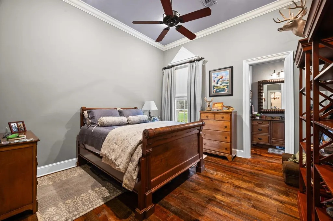
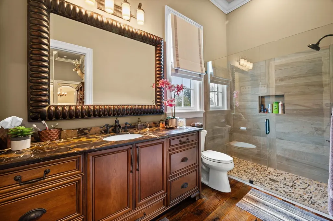
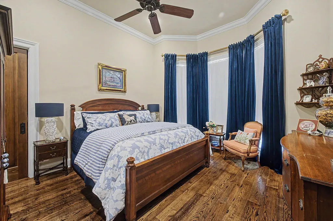
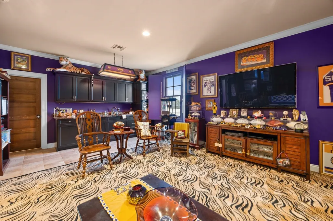
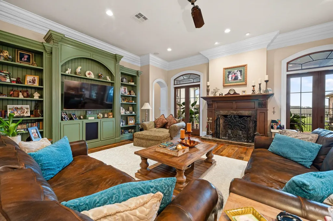
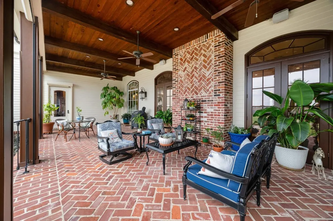
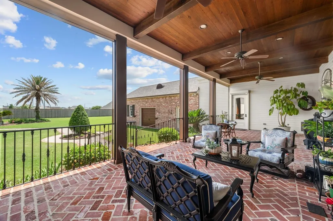
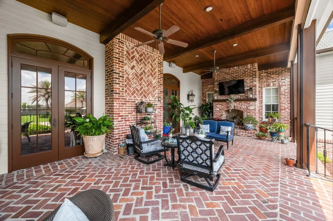
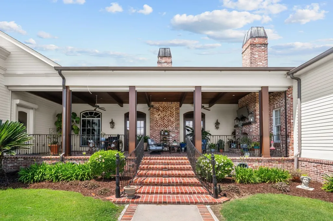
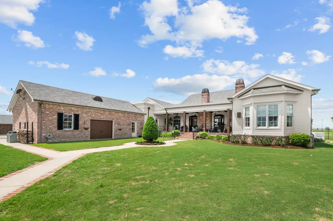
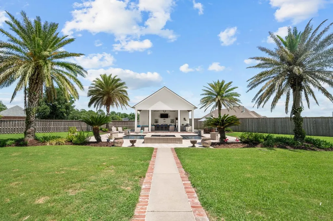
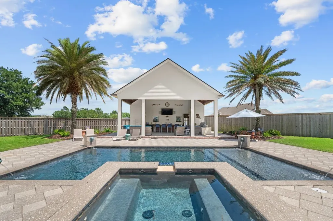
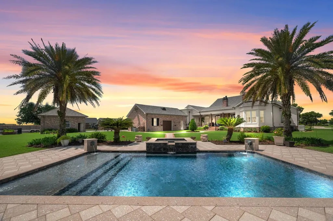
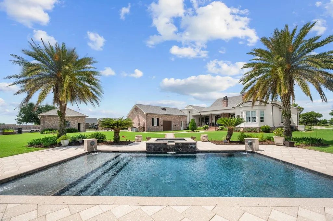
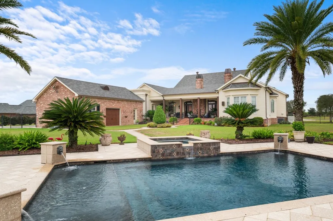
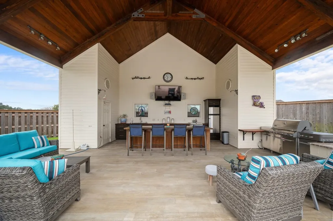
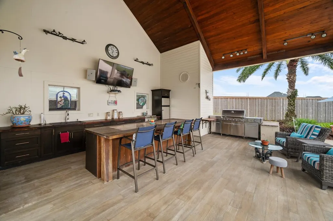
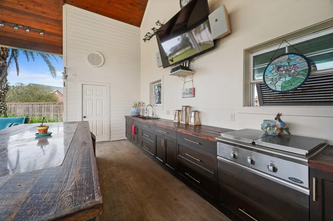
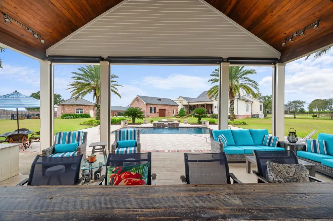
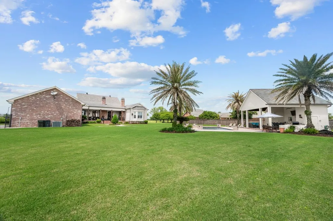
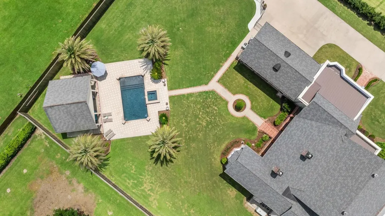
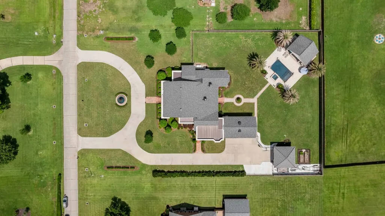
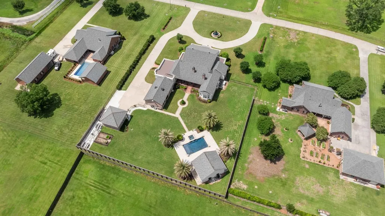
Welcome to this exquisite 4-bedroom home nestled on a sprawling 1.46 acre lot in Ardoyne Plantation Estates in Schriever. This home's exterior boasts lavish landscaping setting the stage for unparalleled luxury living. The raised porch invites you into a world of sophistication. Upon entering through the front door, you are greeted by a grand foyer adorned with a staircase that gracefully ascends to the upstairs. The main floor features an office that is a masterpiece in itself, showcasing a custom wood ceiling and built-ins that add a touch of warmth and sophistication. Throughout the home, beautiful wood flooring flows seamlessly, complemented by triple crown molding and recessed lighting. A wet bar equipped with a wine rack, refrigerator, and a raised bar is the perfect setting for entertaining guests. A brick arched entranceway leads you to a chef's dream kitchen, boasting 12' ceilings with beautiful wooden beams, rich wood-stained custom cabinetry, luxury appliances with double wall oven, gas cooktop, and a massive island providing an abundance of storage. The spacious laundry room provides endless storage and is conveniently located just off the main living area. The master suite is a sanctuary of comfort and luxury, featuring a custom-built sitting area and fireplace. The master bath is a spa-like retreat with a wall of mirrors, double vanities, custom multi-head shower and step-up soaking tub. The extra-large walk-in closet provides custom shelving, cabinets, and a dressing area with enough space for the biggest of fashionistas. Step outside to the stunning brick patio with a beamed wood ceiling, brick accent wall, and fireplace, creating a perfect outdoor haven for your early morning coffee. Overlooking the pool, the outdoor kitchen, with its vaulted ceiling and raised bar, is an invitation to delightful dining and relaxation. The stunning saltwater pool takes center stage with water fountains, a hot tub, and a tanning ledge, providing the ultimate oasis.
| Price History | |
|---|---|
| 10/29/2025 | Listed $1,870,000 |
| 1/5/2026 | 4$1,795,000 |
| 4/30/2026 | 5$1,699,000 |
| 6/25/2026 | 3$1,650,000 |
General Features
| Sewer | Public Sewer |
|---|---|
| Heating | 2 or More Units Heat,Central |
| Cooling | 2 or More Units Cool,Central Air,Ceiling Fan(s) |
| Utilities | Cable Connected |
| Roof | Shingle |
| Appliances | Ice Maker,Gas Cooktop,Dishwasher,Disposal,Indoor Grill,Microwave,Refrigerator,Oven,Double Oven,Stainless Steel Appliance(s) |
| Gas Y/N | City/Parish |
| Patio/Porch Features | Covered,Porch,Patio: Brick,Patio: Oversized |
| Architectural Style | Traditional |
| Pool Features | In Ground |
| Construction Materials | Brick Siding,Wood Siding,Frame |
| Year Built | 2013 |
| Stories Count | 2 |
| Property Subtype | Detached Single Family |
| Assoc Fee Paid Per | Annually |
| County | Terrebonne |
| New Construction | false |
| Property Type | Residential |
| Attached Garage | false |
| Subdivision Name | Ardoyne Plantation Estates |
| Garage Y/N | true |
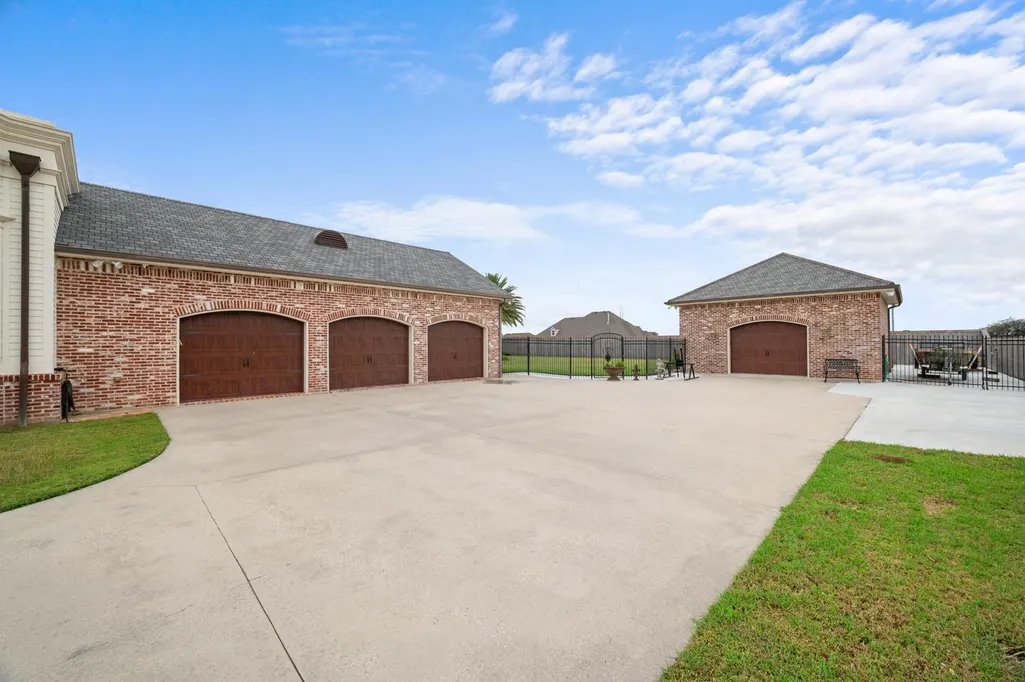
| Other Structures | Workshop |
| Full Baths | 5 |
| Status | Active |
| ModificationTimestamp | 2026-08-20T17:00:16.600Z |
| City | Schriever |
| High School District | Terrebonne Parish |
| MLS Area | No Area |
| Lot Size Square Feet | 63597.6 |
| Carport Y/N | false |
| Spa Features | Outdoor Hot Tub |
| Home Warranty Y/N | false |
| Building Area Units | Square Feet |
| Primary Bedroom Level | First |
| Living Area Units | Square Feet |
| Standard Status | Active |
| Middle/Junior School District | Terrebonne Parish |
| Elementary School District | Terrebonne Parish |
| First Bedroom Level | First |
| First Bedroom Width | 17 |
| Legal Description | LOT 10 BLOCK 3 ARDOYNE PLANTATION ESTATES. |
Interior Features
| Interior Amenities | Built-in Features,Ceiling 9'+,Beamed Ceilings,Crown Molding,Wet Bar |
|---|---|
| Flooring | Ceramic Tile,Wood |
| Fireplace Features | Outside,2 Fireplaces |
| Air Conditioning Y/N | true |
| Heating Y/N | true |
| Fireplace Y/N | true |
| Laundry Features | Inside |
| Total Bedrooms | 4 |
| LivingAreaSource | Estimated |
| Kitchen Features | Stone Counters,Kitchen Island,Cabinets Custom Built |
| Total Baths | 5 |
| Primary Bathroom Features | Double Vanity,Walk-In Closet(s),Multi Head Shower,Separate Shower,Soaking Tub,Water Closet |
| Primary on Main | 225 |
| Second Bedroom Length | 15 |
| Second Bedroom Width | 15 |
| Primary Bedroom Area | 460 |
| Primary Bedroom Features | En Suite Bath,Ceiling Fan(s),Sitting/Office Area |
| Primary Bedroom Length | 23 |
| Primary Bedroom Width | 20 |
| Second Bedroom Level | First |
Exterior Features
| Exterior Amenities | Outdoor Grill,Landscaped,Outdoor Speakers,Outdoor Kitchen,Lighting,Rain Gutters |
|---|---|
| Fencing | Full,Privacy,Wood,Wrought Iron |
| Parking Features | 4+ Cars Park,Garage Faces Rear |
| Lot Features | Oversized Lot |
| Water Source | Public |
| Total Parking | 4 |
| Lot Size Area | 1.46 |
| Foundation Details | Slab |
| Spa | true |
| Building Area Total | 8981 |
| Lot Dimensions | 200 x 318 |
| Lot Size Acres | 1.46 |
Amenities
- Foreclosure
- Views
- Short Sale
- New Construction
- Adult 55+
- Lease To Own
- No HOA Fees
- Furnished
- Primary On Main
- Air Conditioning
- Seller Finance
- Green
- Fixer Upper
- Horse
- Golf
- Fireplace
- Deck
- Garage
- Basement
- Pool
Property vs Single Family Average in 70395
Price
Year Built
 The multiple listing information is provided by the Greater Baton Rouge Association of REALTORS®, Inc. multiple listing service from a copyrighted compilation of listings. The compilation of listings and each individual listing are ©2026 MLS. All Rights Reserved. The information provided is for clients' personal, non-commercial use and may not be used for any purpose other than to identify prospective properties clients may be interested in purchasing. All properties are subject to prior sale
 Copyright © 2026 New Orleans Metropolitan Association of REALTORS®, Inc. All Rights Reserved. The sharing of MLS database, or any portion thereof, with any unauthorized third party is strictly prohibited. Information contained on this site is believed to be reliable; yet, users of this web site are responsible for checking the accuracy, completeness, currency, or suitability of all information. Neither the New Orleans Metropolitan Association of REALTORS®, Inc. nor the Gulf South Real
 © 2026 Bayou MLS. All rights reserved. The data relating to real estate for sale on this web site comes in part from the Internet Data Exchange Program of BMLS. Real estate listings held by IDX Brokerage firms other than Bayou Region Real Estate are marked with the Internet Data Exchange logo or the Internet Data Exchange thumbnail logo and detailed information about them includes the name of the listing Brokers. Information provided is deemed reliable but not guaranteed. Listing courtesy of Canal & Main Realty Date last updated: September 21, 2026 3:10 AM UTC
