

Address
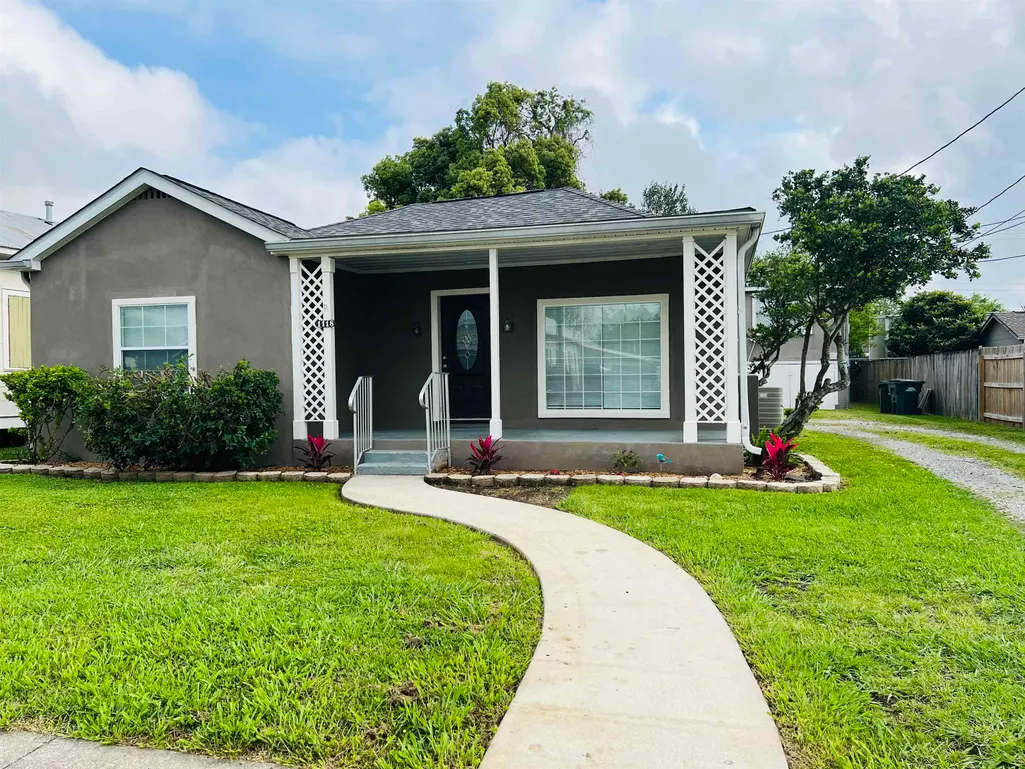
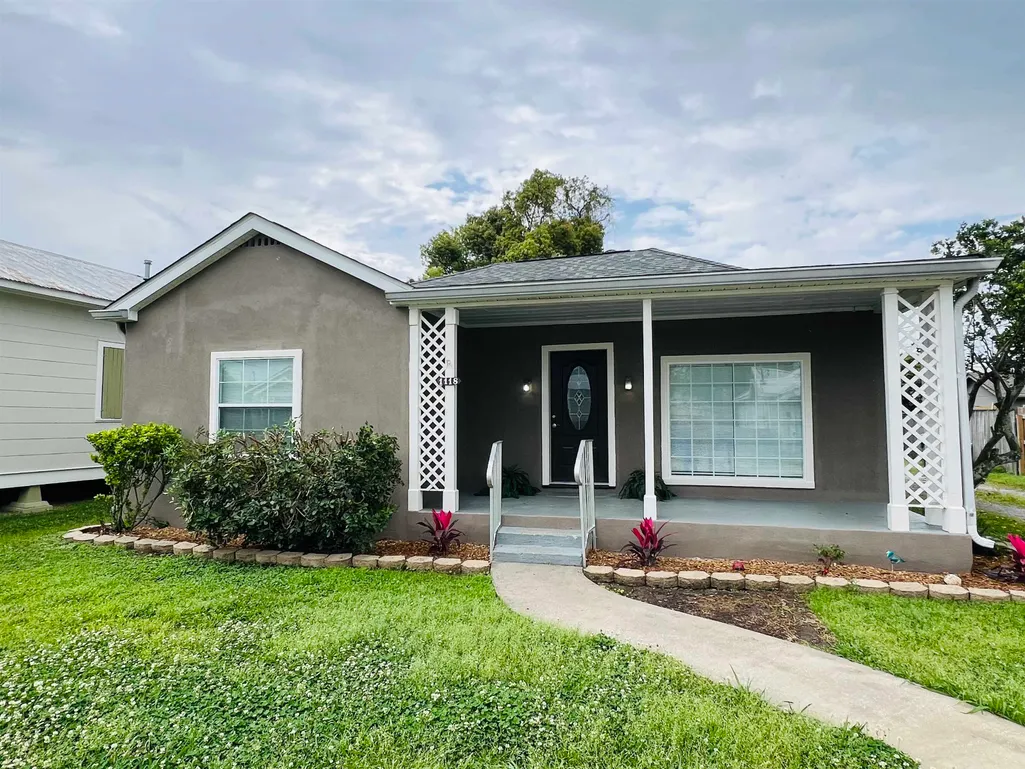
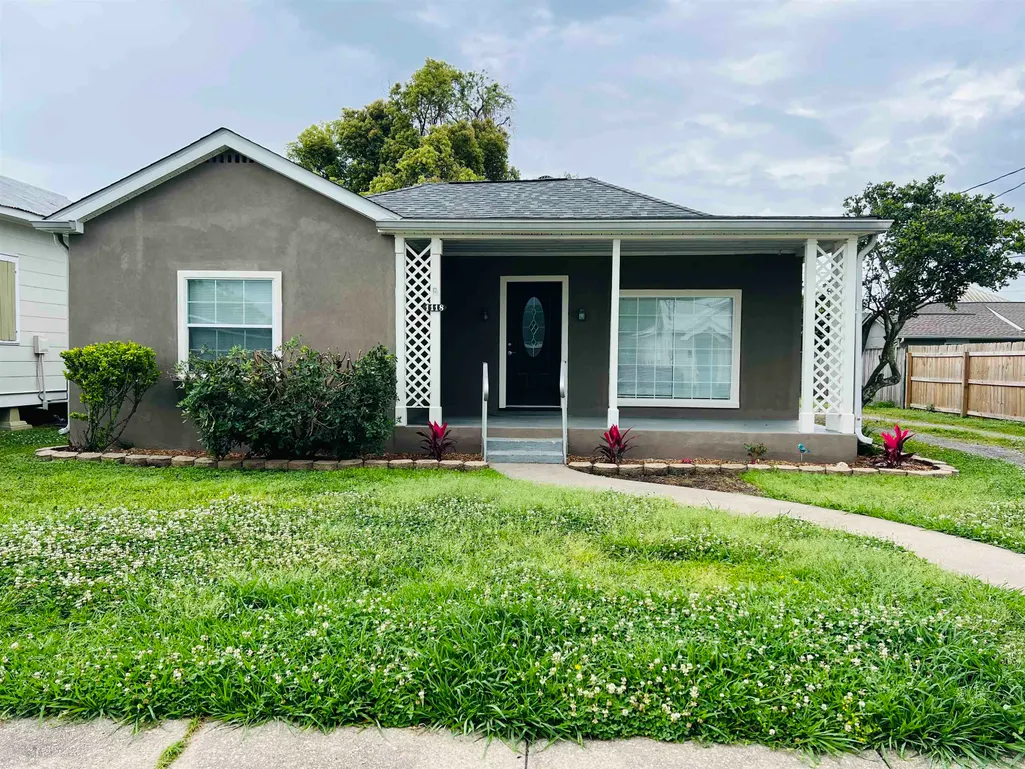
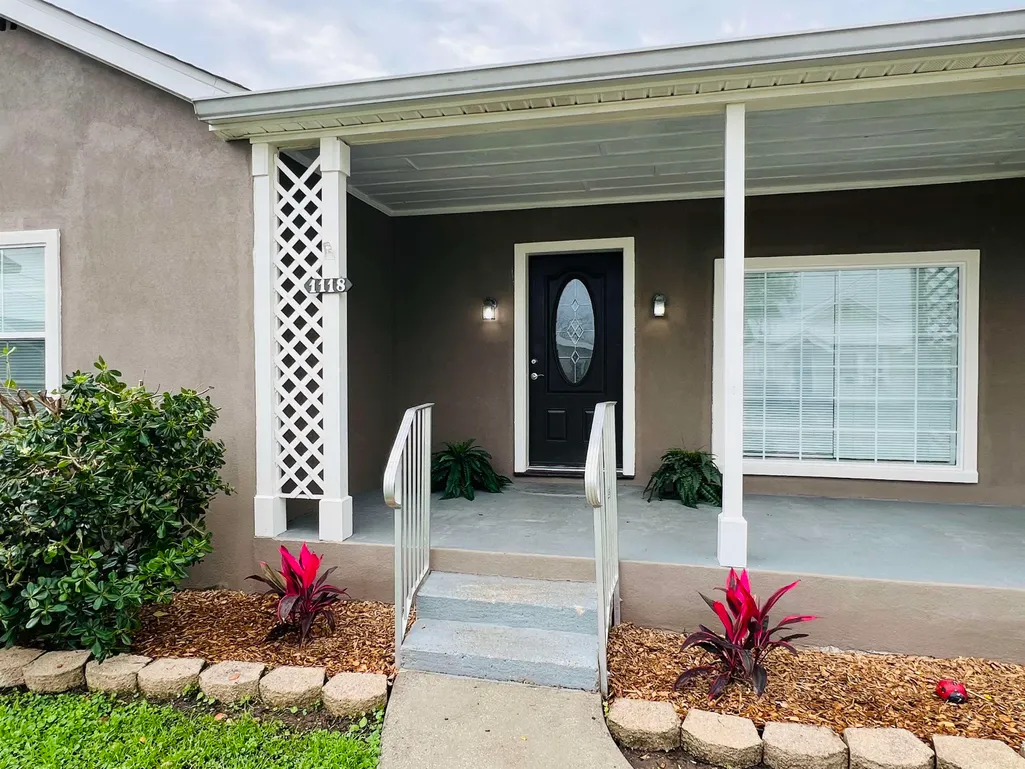
1118 Academy St, Houma, LA
Price
$ 230,000
Property Attributes
- MLS#2025005610
- TypeSingle Family
- Listing Status Active
- ParishTerrebonne
- CityHouma
- AreaNo Area
- NeighborhoodCelestine
- Zip70360
- StyleCottage
- Year Built1951
- Price$ 230,000
- Bedrooms3
- Full Bathrooms2
- Half Bathrooms0
- Sqr Footage2170
- Lot Size0.16 Acres
Data Source:
Greater Baton Rouge MLS (GBRAR)
Property Description
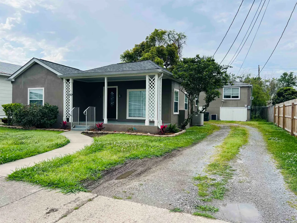
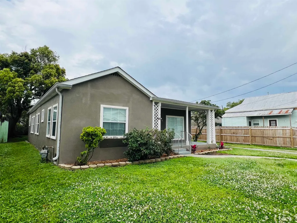
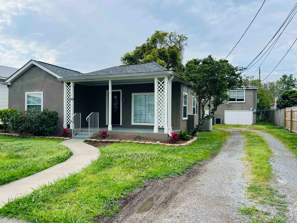
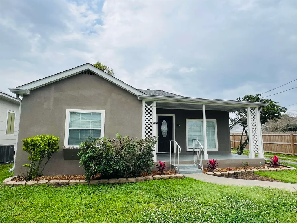
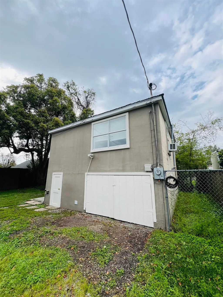
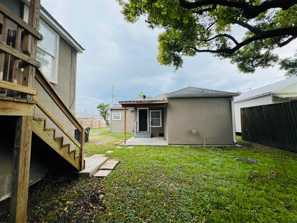
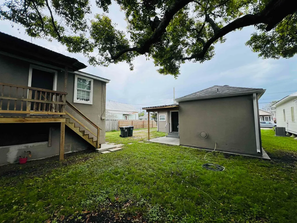
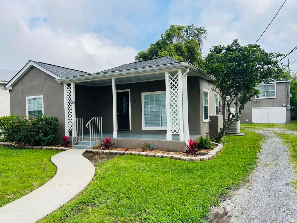
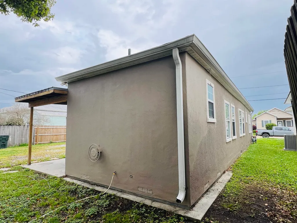
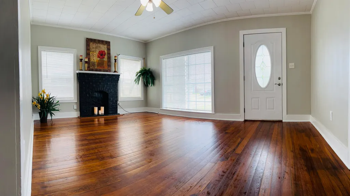
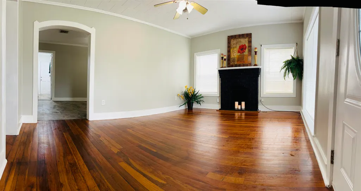
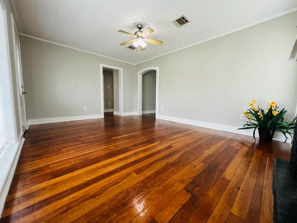
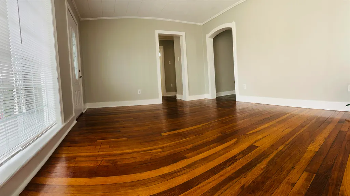
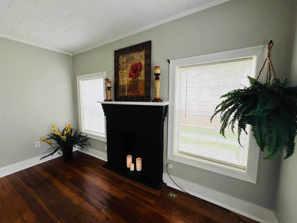
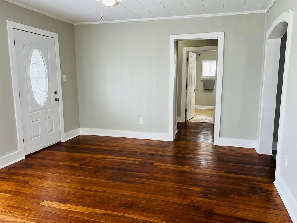
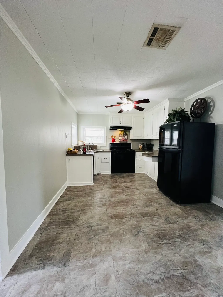
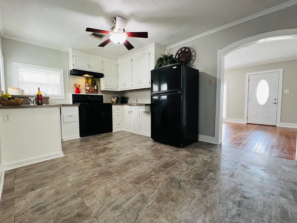
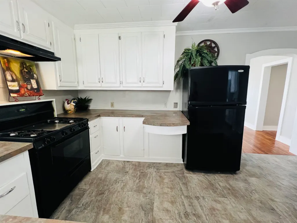
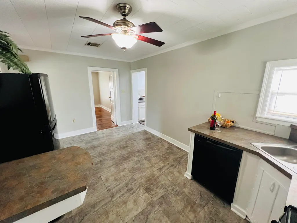
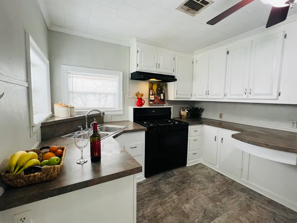
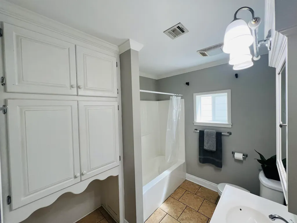
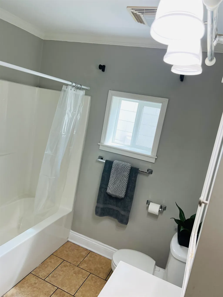
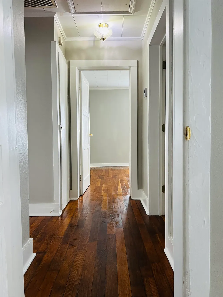
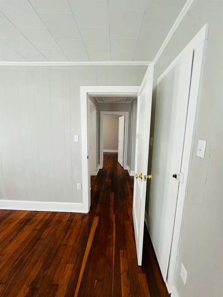
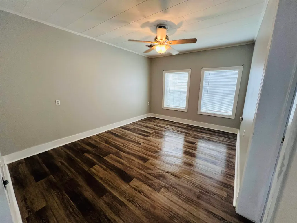
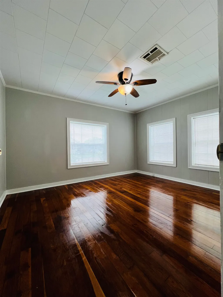
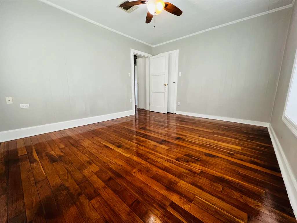
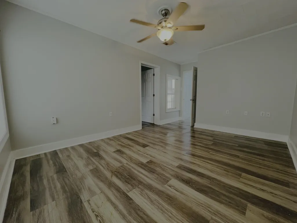
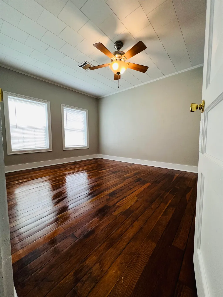
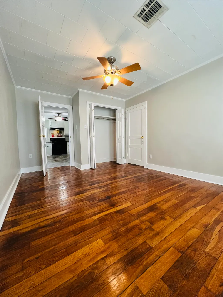
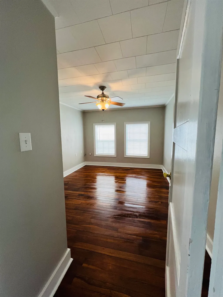
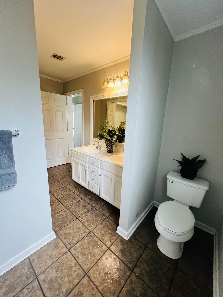
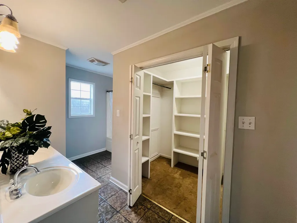
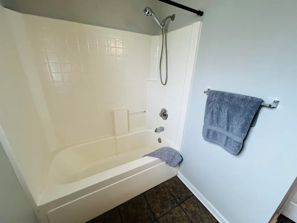
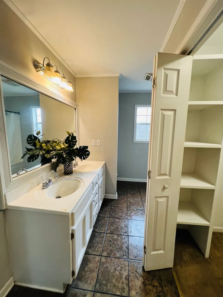
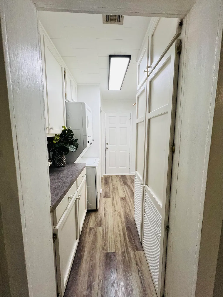
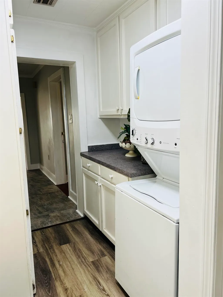
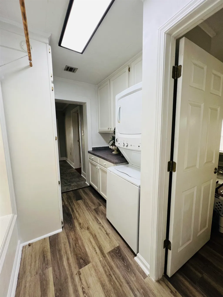
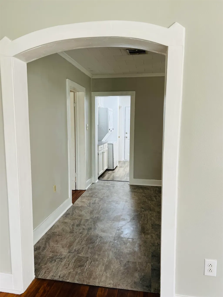
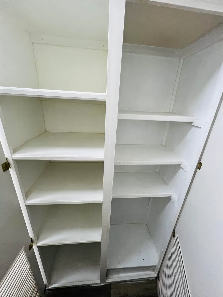
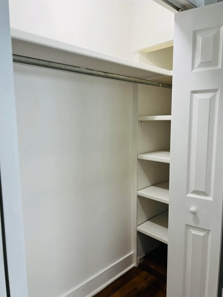
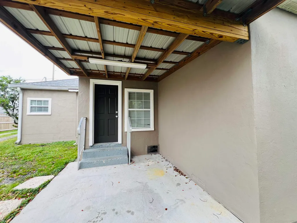
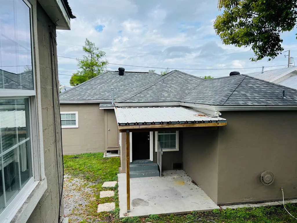
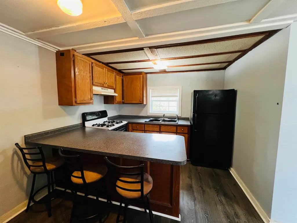
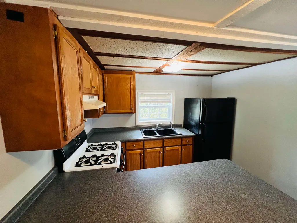
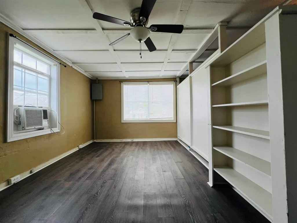
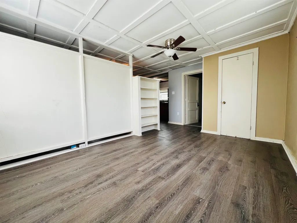
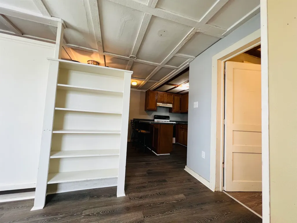
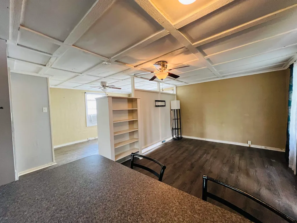
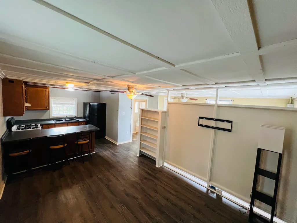
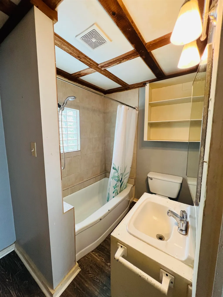
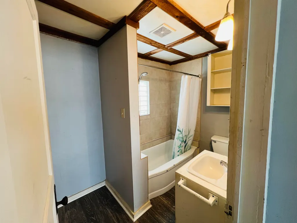
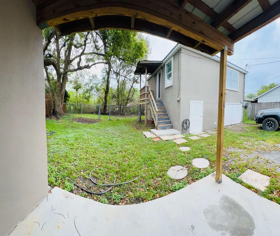
!!PRICE DROP!! MOTIVATED TO SELL! BRING ALL OFFERS! NEGOTIATIONS ARE WELCOMED! OFFERING $5,000 TOWARDS CLOSING COSTS AND CONCESSIONS. **Potential Money Maker Property** Separate Studio Apartment in the back! 1118 Academy Street features a spacious main house of 1750 sq ft accompanied by a detached 420 sq ft garage and second floor studio apartment. Apartment has separate water/ electric meter. All situated on a generous 7,185 sq ft lot just 3 blocks from local restaurants. This property, which has the potential to serve as a multi-family unit; includes 3 bedrooms & 2 full bath main house with a 1 bedroom & 1 full bath detached second floor studio garage apartment! Bringing the total livable space to 2,120 sq ft! It is equipped with central air & heat and comes with essential appliance such as a dishwasher, washer/dryer, oven and refrigerator. The crown molding, original wood flooring, grand master ensuite with soaker tub & fireplace mantel enhance the aesthetic appeal of this classic home! Constructed around the 1950's, this property offers a blend of modern amenities & timeless charm! If you are in search of a new home that can also provide a source of monthly income, this listing is a must see. The main structure consist of 3 bedrooms & 2 baths, while the detached private garage and second floor studio apartment can serve as a rental unit to offset expenses or provide a private living space for a family member. The house is updated, well-maintained and ready for immediate occupancy. Located in the established down-town area. Close to restaurants, cafe's, churches, schools, medical centers and Hospital; making this an excellent choice for a home-buyer or investor. Measurements are approximate and to be verified by a certified appraiser. Buyer to verify flood zone. Schedule your private showing today!
| Price History | |
|---|---|
| 12/9/2025 | Listed $259,900 |
| 5/7/2026 | 6$245,000 |
| 8/7/2026 | 6$230,000 |
General Features
| Heating | Central |
|---|---|
| Cooling | Central Air |
| Utilities | Cable Connected |
| Roof | Composition |
| Appliances | Elec Stove Con,Electric Cooktop,Dishwasher,Range/Oven,Refrigerator,Electric Water Heater |
| Gas Y/N | TPCG |
| Patio/Porch Features | Porch |
| Architectural Style | Cottage |
| Construction Materials | Stucco Siding,Frame |
| Year Built | 1951 |
| Stories Count | 1 |
| Property Subtype | Detached Single Family |
| Assoc Fee Paid Per | Annually |
| County | Terrebonne |
| New Construction | false |
| Property Type | Residential |
| Attached Garage | false |
| Subdivision Name | Celestine |
| Garage Y/N | true |
| Full Baths | 2 |
| Status | Active |
| Directions | From Downtown Houma, take Tunnel Blvd to cross road Lee Avenue which intersects Academy Street |
| City | Houma |
| High School District | Terrebonne Parish |
| MLS Area | No Area |
| Lot Size Square Feet | 6969.6 |
| Carport Y/N | false |
| Home Warranty Y/N | false |
| Building Area Units | Square Feet |
| Living Area Units | Square Feet |
| Standard Status | Active |
| Middle/Junior School District | Terrebonne Parish |
| Elementary School District | Terrebonne Parish |
| First Bedroom Level | Main |
| First Bedroom Width | 15.5 |
| Legal Description | Lot 4 Block A Celestine Addition, Newtown CB 1729/634 |
Interior Features
| Interior Amenities | Breakfast Bar,Crown Molding |
|---|---|
| Flooring | Wood,Other |
| Fireplace Features | 1 Fireplace |
| Kitchen Level | Main |
| Air Conditioning Y/N | true |
| Heating Y/N | true |
| Fireplace Y/N | true |
| Laundry Features | Electric Dryer Hookup,Washer Hookup |
| Total Bedrooms | 3 |
| Living Room Level | Main |
| LivingAreaSource | Estimated |
| Kitchen Features | Laminate Counters |
| Total Baths | 2 |
| Primary Bathroom Features | Double Vanity,Soaking Tub |
| Kitchen Area | 168 |
| Kitchen Length | 12 |
| Kitchen Width | 14 |
| Primary on Main | 183.75 |
| Second Bedroom Width | 10.5 |
| Bedroom 3 Area | 152 |
| Bedroom 3 Length | 16 |
| Bedroom 3 Width | 9.5 |
| Living Room Area | 192 |
| Living Room Length | 12 |
| Living Room Width | 16 |
| Primary Bedroom Features | En Suite Bath |
| Bedroom 3 Level | Second |
| Second Bedroom Level | Main |
| Bathroom 1 Level | Main |
| Bathroom 2 Level | Main |
| Bathroom 3 Level | Second |
Exterior Features
| Fencing | Chain Link,Wood |
|---|---|
| Parking Features | 4+ Cars Park,Garage Faces Rear |
| Water Source | Public |
| Total Parking | 4 |
| Lot Size Area | 6969.6 |
| Foundation Details | Block |
| Building Area Total | 2590 |
| Lot Dimensions | 60 x 130 |
| Lot Size Acres | 0.16 |
Amenities
- Foreclosure
- Views
- Short Sale
- New Construction
- Adult 55+
- Lease To Own
- No HOA Fees
- Furnished
- Primary On Main
- Air Conditioning
- Seller Finance
- Green
- Fixer Upper
- Horse
- Golf
- Fireplace
- Deck
- Garage
- Basement
- Pool
Property vs Single Family Average in 70360
Price
Year Built
 The multiple listing information is provided by the Greater Baton Rouge Association of REALTORS®, Inc. multiple listing service from a copyrighted compilation of listings. The compilation of listings and each individual listing are ©2026 MLS. All Rights Reserved. The information provided is for clients' personal, non-commercial use and may not be used for any purpose other than to identify prospective properties clients may be interested in purchasing. All properties are subject to prior sale
 Copyright © 2026 New Orleans Metropolitan Association of REALTORS®, Inc. All Rights Reserved. The sharing of MLS database, or any portion thereof, with any unauthorized third party is strictly prohibited. Information contained on this site is believed to be reliable; yet, users of this web site are responsible for checking the accuracy, completeness, currency, or suitability of all information. Neither the New Orleans Metropolitan Association of REALTORS®, Inc. nor the Gulf South Real
 © 2026 Bayou MLS. All rights reserved. The data relating to real estate for sale on this web site comes in part from the Internet Data Exchange Program of BMLS. Real estate listings held by IDX Brokerage firms other than Bayou Region Real Estate are marked with the Internet Data Exchange logo or the Internet Data Exchange thumbnail logo and detailed information about them includes the name of the listing Brokers. Information provided is deemed reliable but not guaranteed. Listing courtesy of Canal & Main Realty Date last updated: September 22, 2026 10:51 AM UTC
